71 Sterling Ridge Road
VIEW PHOTOS
Listed by Smith Macdonald Group with Coldwell Banker Carlson Real Estate 802-253-7358
$3,295,000

71 Sterling Ridge Road

5 Beds 6 Baths 5,625 Sq.Ft. 11.1 Acres

Description

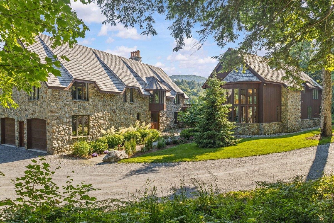
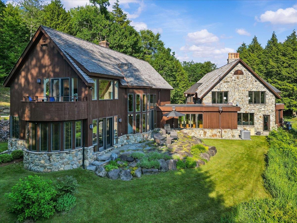
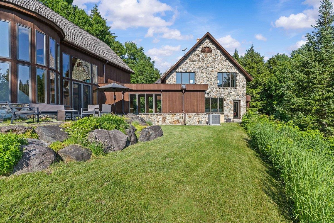
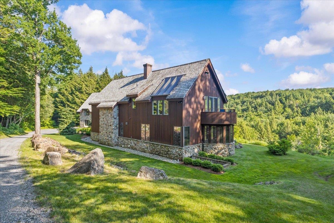
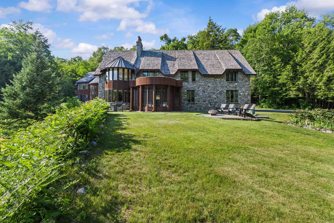
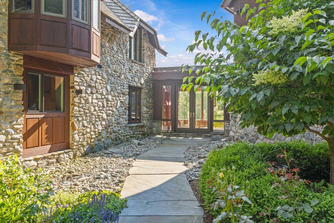
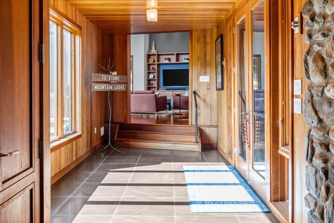
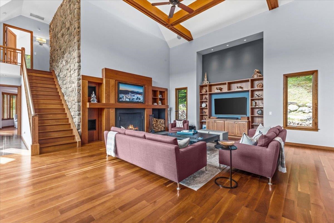
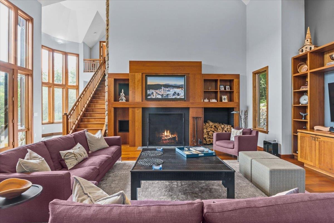
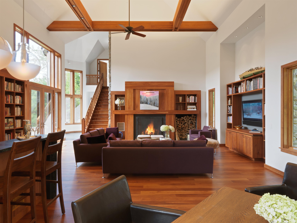
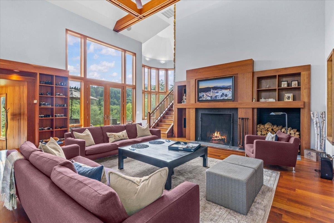
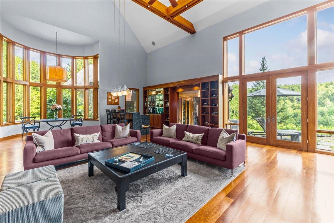
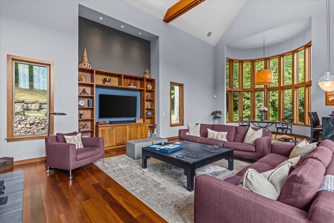
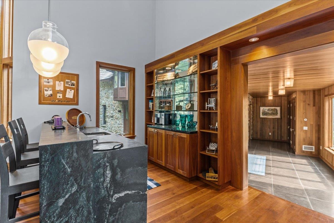
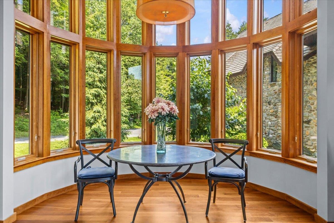
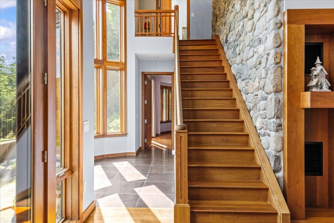
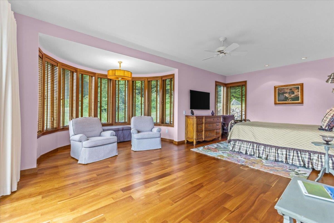
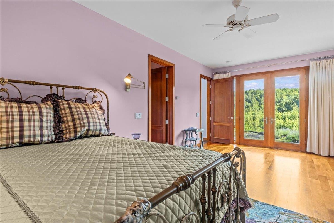
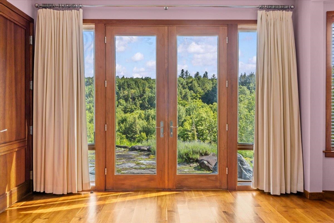
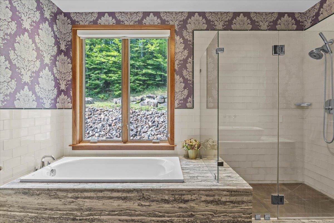
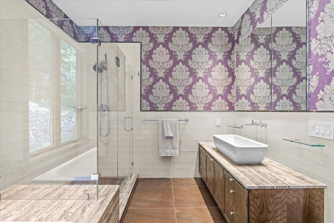
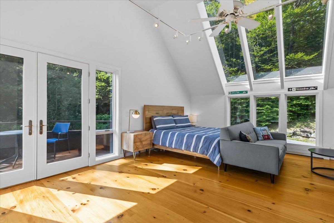
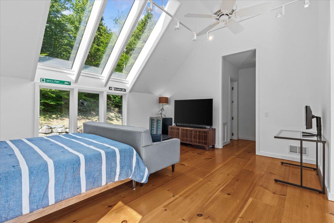
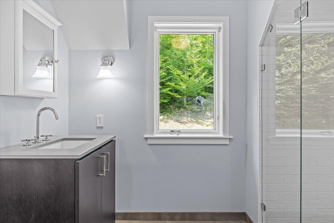
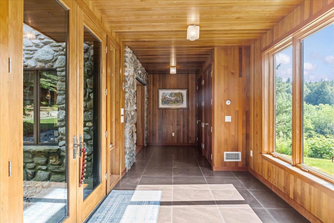
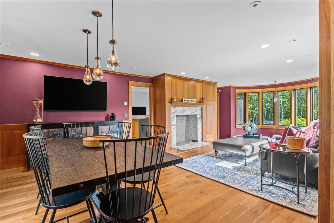
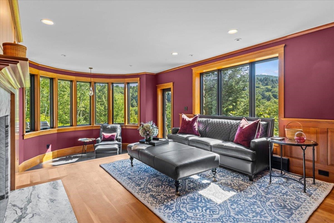
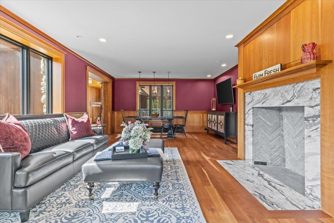
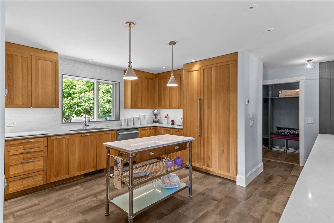
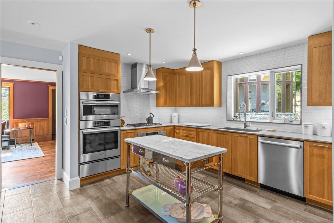
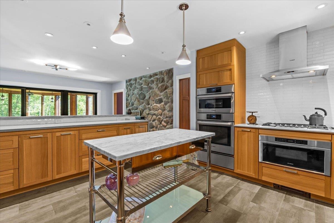
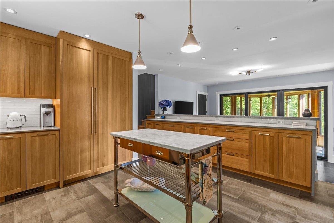
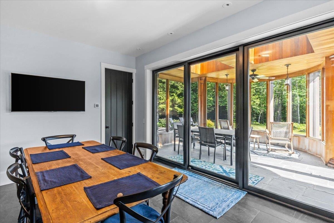
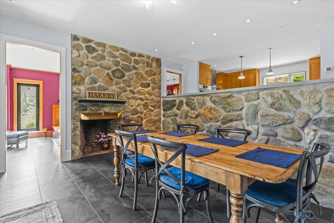
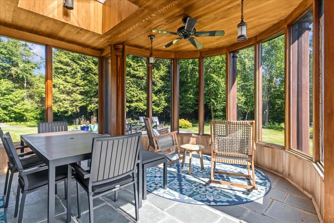
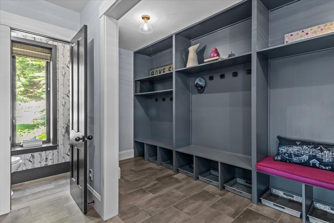
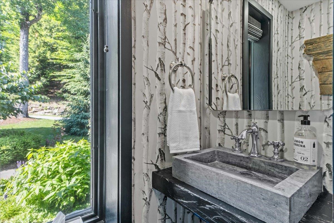
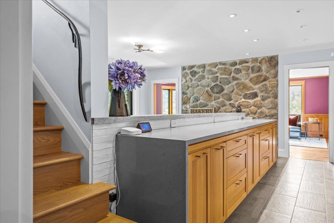
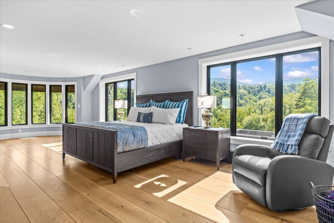
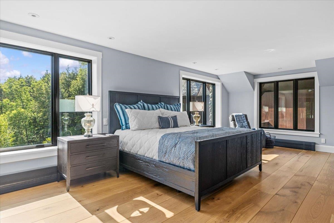
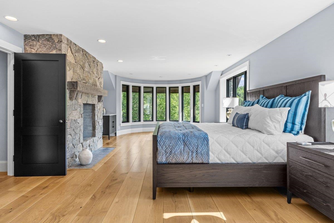
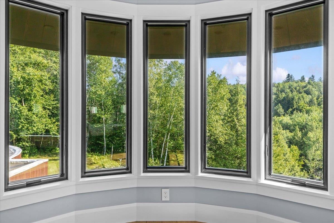
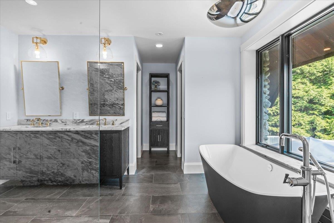
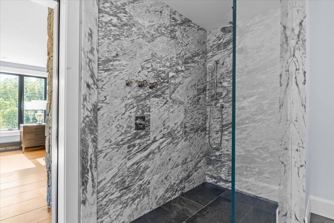
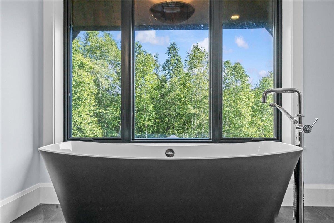
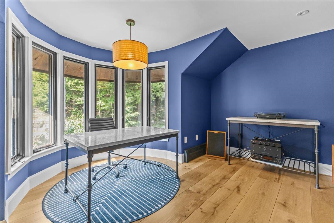
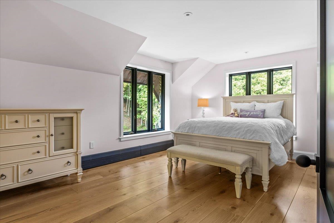
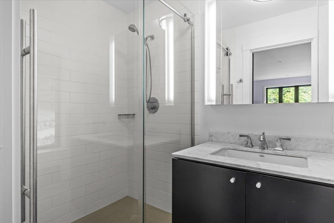
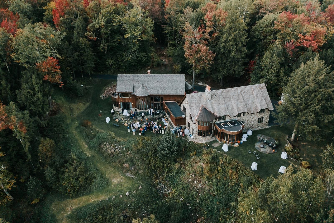
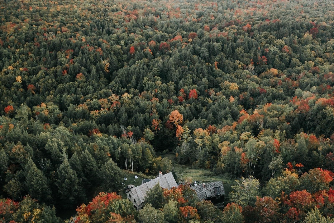
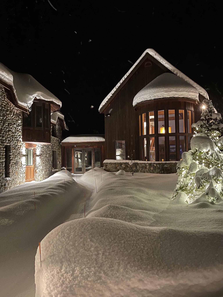
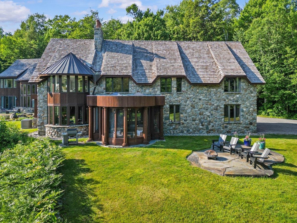
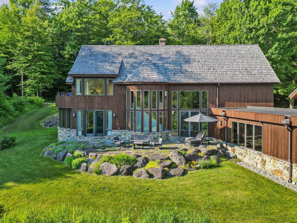
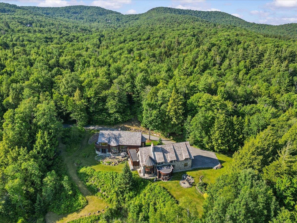
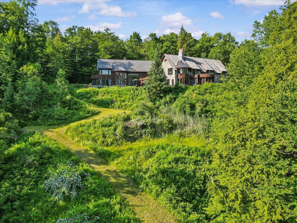
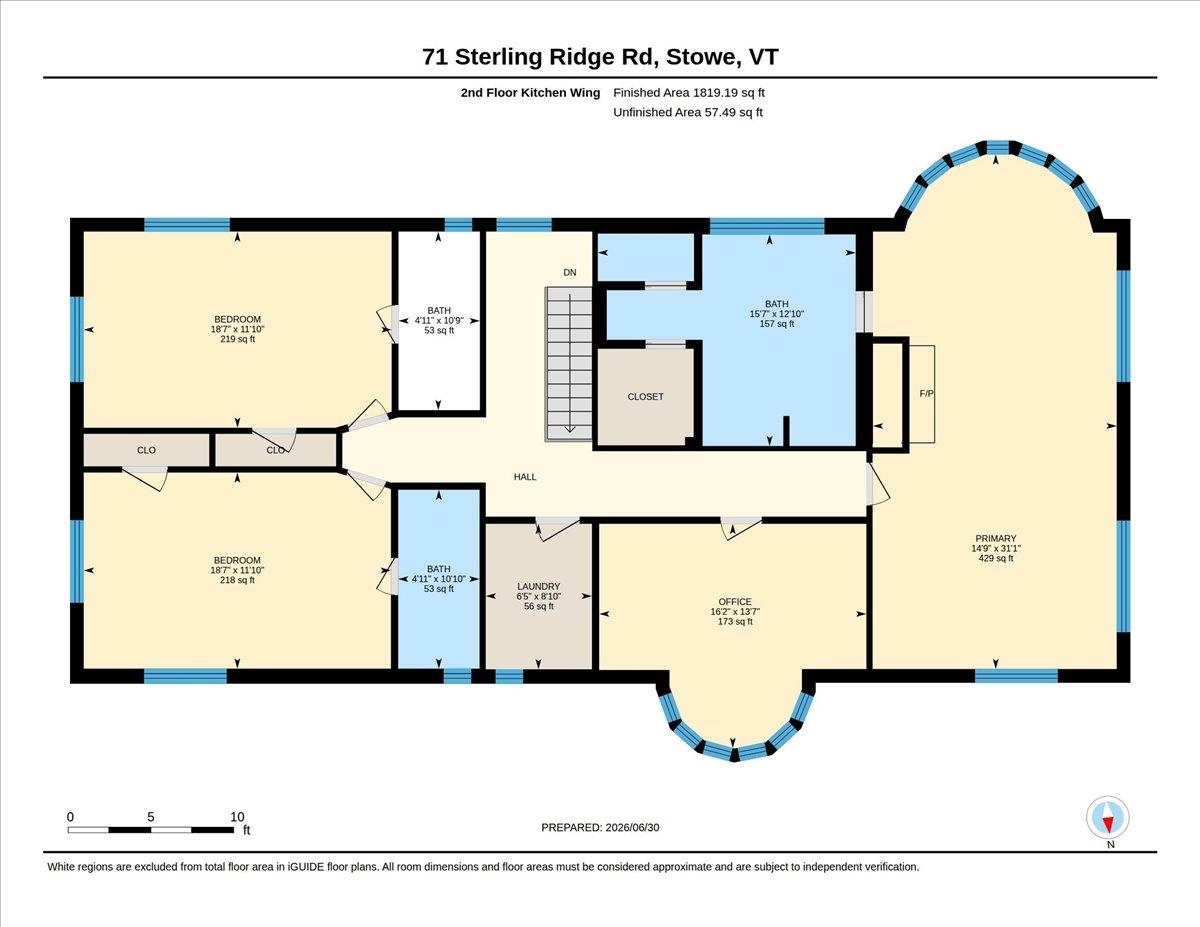
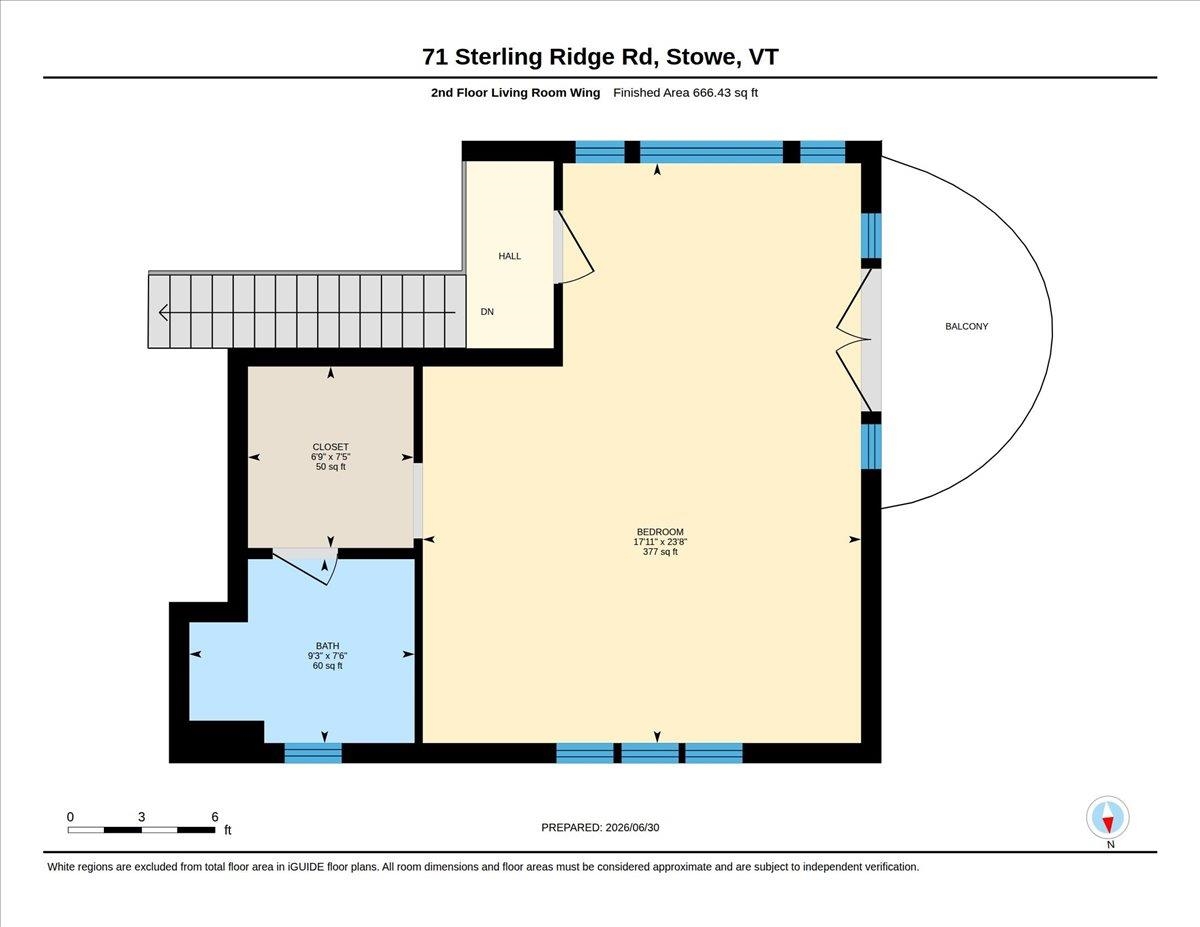
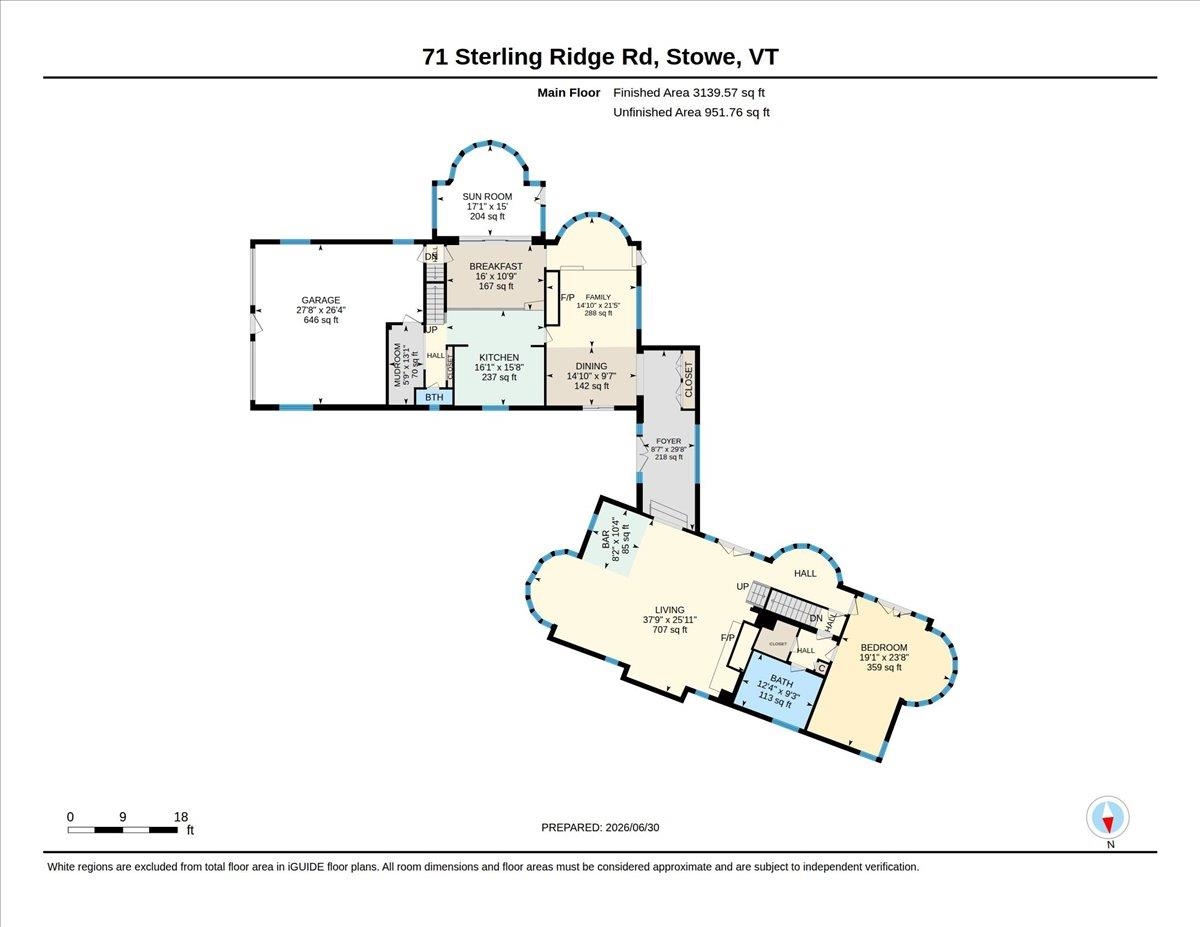
Luxury. Character. Privacy. Eleven private acres. Direct access to Sterling Brook. Sweeping views of Sterling Ridge. And just 11 minutes to Stowe Village. This singular estate is the product of an extraordinary creative partnership: the design vision of a Stowe legend known for conserving Sterling Forest, combined with the refined sensibility of a renowned New York City architect. The result is an architectural statement unlike anything else in the Stowe market, where traditional and contemporary elements are woven together through an exceptional combination of stone and wood, inside and out. The stone residence was recently and masterfully renovated by Sisler Builders, one of Stowe's most respected craftsmen. Conceived as two integrated residential wings sharing expansive central living spaces, the home delivers a rare balance of grand-scale entertaining and intimate retreat, with all five bedrooms offering the privacy of en suite baths. Four fireplaces allow for cozy winter evenings in this vast but comfortable home. For those who live for the outdoors, the location is unmatched. Mountain biking, hiking, cross-country skiing, and backcountry terrain are all within reach, with Sterling Brook running through the property itself. Yet Stowe Village, with its restaurants, shops, and year-round energy, is just minutes away. A home of this vision and craftsmanship rarely reaches the market. It waits for someone who understands that true luxury is found where nature, design, and convenience meet. Sold furnished so you can move right in and enjoy! The property includes two addresses: 71 and 73 Sterling Ridge, with a level area adjacent to the tennis courts at 73 Sterling Ridge offering an ideal setting for an accessory dwelling unit.

Share Property

Location

71 Sterling Ridge Road, Stowe, VT 05672

Status

Active Under Contract
image

Schedule a Showing

I would love to show you this beautiful property. Please select your preferred date and time below. I will be in touch shortly to confirm your appointment.

Schedule a Showing

I would love to show you our beautiful property. Please select your preferred date and time below. I will be in touch shortly to confirm your appointment.

Thank you for your interest in 71 Sterling Ridge Road, Stowe, VT 05672. We are reviewing your request and will be in touch shortly!
Smith Macdonald Group

Smith Macdonald Group

TITLE

Brokers/Owners

Stowe

Search homes for sale in Stowe, VT including luxury homes, condos, historic homes, and more with Carlson Real Estate Group.

360 Virtual Tour

Take a tour of this property

Property Amenities

Interior
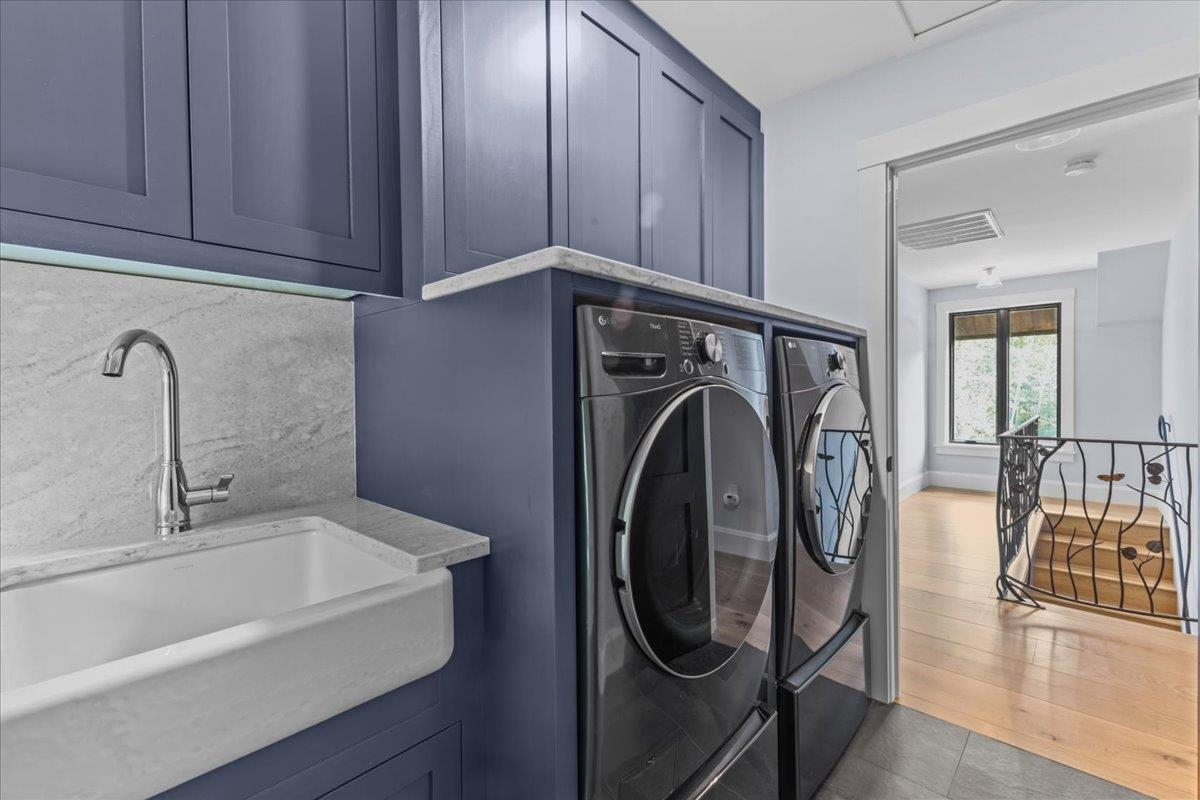
Laundry room 2nd Floor Laundry
Fireplace 3+ Fireplaces, Wood Fireplace
Appliances Dishwasher, Dryer, Range Hood, Microwave, Mini Fridge, Gas Range, Refrigerator, Trash Compactor, Washer
Flooring Carpet, Ceramic Tile, Hardwood, Softwood
Total Bedrooms: 5
Half Bathrooms: 1
Full Bathrooms: 5
Other Interior Features Bar, Walk-in Pantry, Vaulted Ceiling, Natural Woodwork, Soaking Tub, Walk-in Closet, Wet Bar, Ceiling Fan, Cathedral Ceiling
Area & Lot
Total area 8,343 Sq.Ft.
Lot Area 11.1 Acres
Living area 5,625 Sq.Ft.
MLS® ID 5098077
Year Built 1982
School District Stowe School District
High School Stowe Middle/High School
Middle School Stowe Middle/High School
Elementary School Stowe Elementary School
View Description View,Mountain View,Rural
Type Residential
Status Active Under Contract
Exterior
Stories 2
Air conditioning Central AC
Heat type Propane, Baseboard, Electric, Hot Air, Radiant
Garage Space 2.0
Sewer 1000 Gallon, Leach Field, Septic
Lot Features Landscaped, Wooded, Secluded
Roof Shake
Finance
Sales Price $3,295,000
Real Estate Tax $28,503 yearly

Mortgage Calculator

Estimate your monthly mortgage payment, including the principal and interest, property taxes, and HOA. Adjust the values to generate a more accurate rate.

All estimates are provided for informational purposes only. Actual amounts may vary.
$0,000 Your Payment 20 15 65
$0,000 Your Payment

Work With Karen

If you’re looking for the largest selection of real estate available in our area, you’ve come to the right place and we’re here to help you.
Follow Me On Instagram