17 Hunger Lane
17 Hunger Lane
17 Hunger Lane
17 Hunger Lane
17 Hunger Lane
17 Hunger Lane
17 Hunger Lane
17 Hunger Lane
17 Hunger Lane
17 Hunger Lane
17 Hunger Lane
17 Hunger Lane
17 Hunger Lane
17 Hunger Lane
17 Hunger Lane
17 Hunger Lane
17 Hunger Lane
17 Hunger Lane
17 Hunger Lane
17 Hunger Lane
17 Hunger Lane
17 Hunger Lane
17 Hunger Lane
17 Hunger Lane
17 Hunger Lane
17 Hunger Lane
17 Hunger Lane
17 Hunger Lane
17 Hunger Lane
17 Hunger Lane
17 Hunger Lane
17 Hunger Lane
17 Hunger Lane
17 Hunger Lane
17 Hunger Lane
17 Hunger Lane
17 Hunger Lane
17 Hunger Lane
17 Hunger Lane
17 Hunger Lane
17 Hunger Lane
17 Hunger Lane
17 Hunger Lane
17 Hunger Lane
17 Hunger Lane
17 Hunger Lane
17 Hunger Lane
17 Hunger Lane
17 Hunger Lane
17 Hunger Lane
17 Hunger Lane
17 Hunger Lane
17 Hunger Lane
17 Hunger Lane
17 Hunger Lane
17 Hunger Lane
17 Hunger Lane
17 Hunger Lane
17 Hunger Lane
VIEW PHOTOS
Listed by Kerry Douglas Pearce with Pall Spera Company Realtors-Stowe 802-253-9771
$2,100,000

17 Hunger Lane

4 Beds 5 Baths 3,722 Sq.Ft. 0.38 Acres

Description

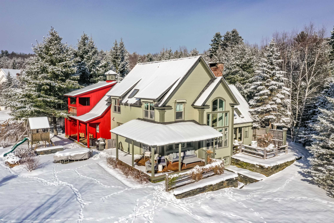
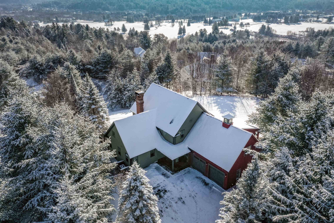
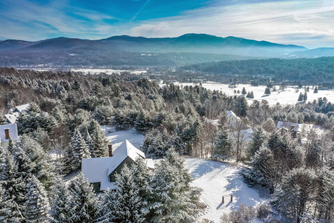
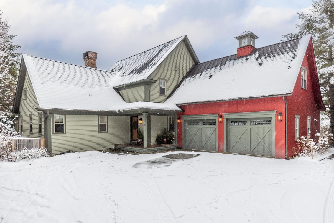
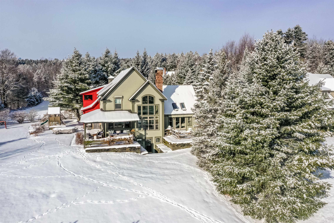
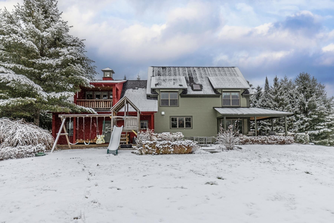
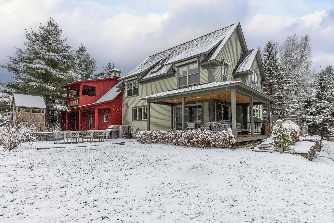
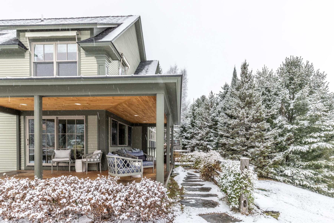
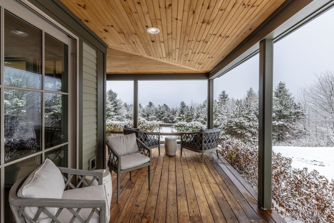
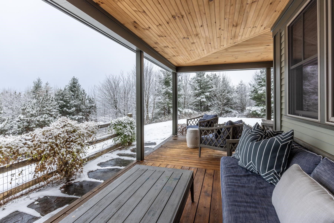
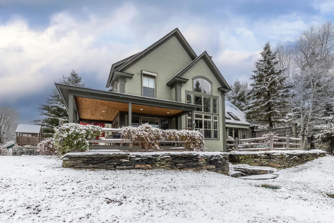
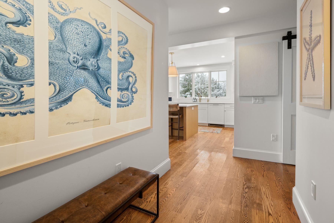
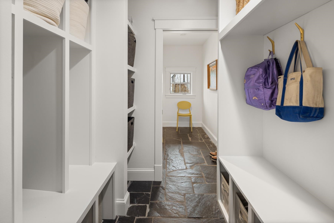
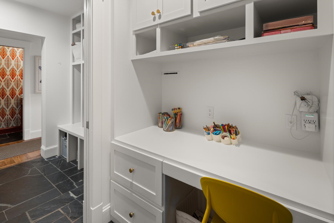
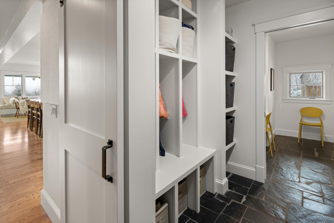
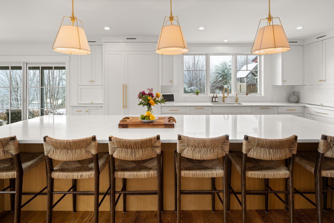
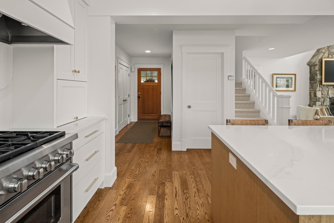
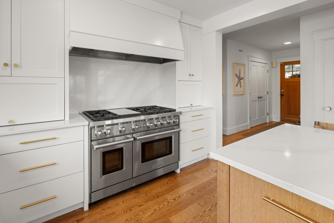
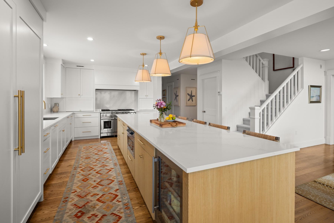
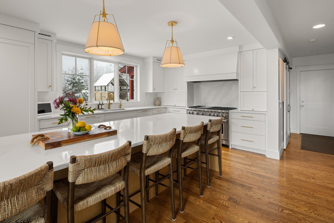
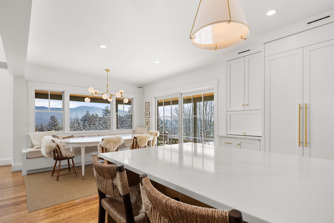
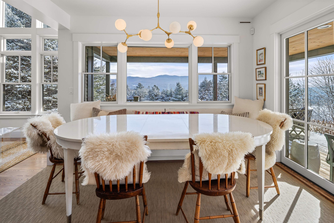
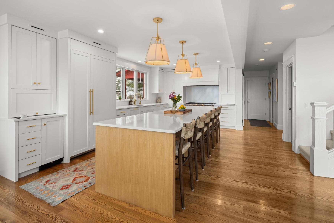
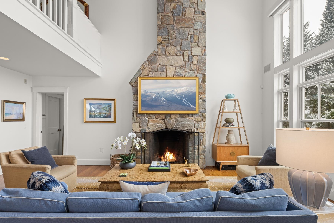
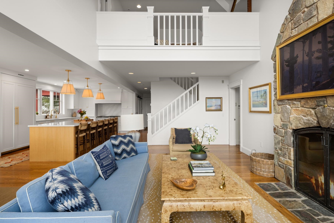
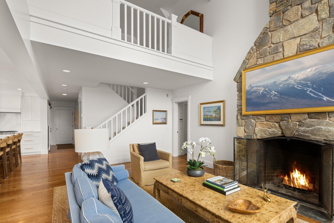
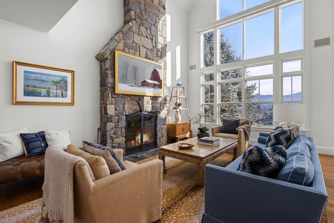
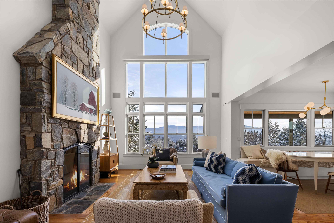
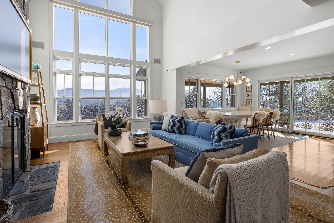
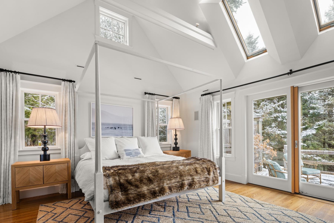
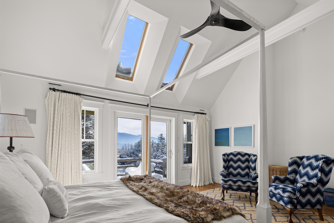
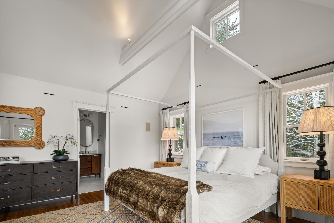
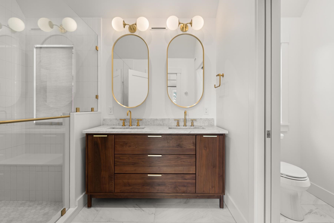
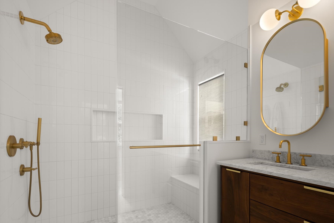
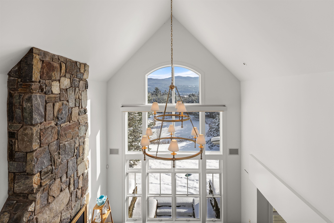
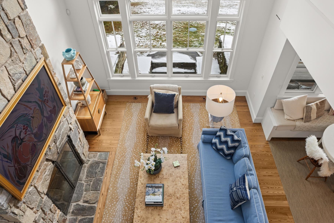
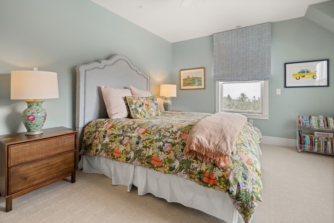
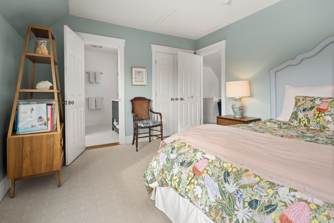
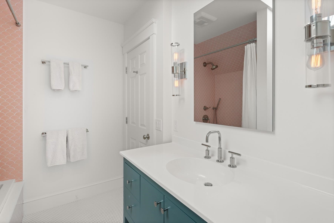
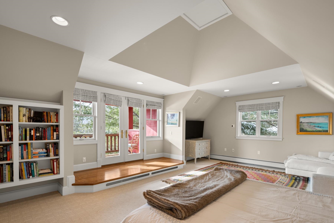
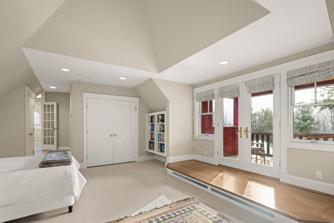
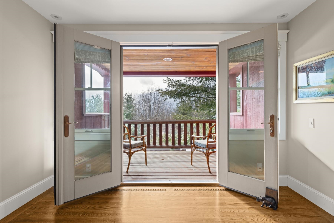
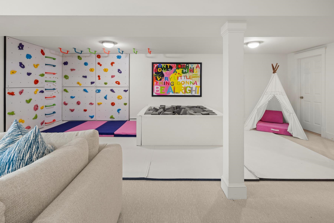
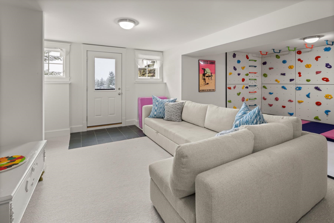
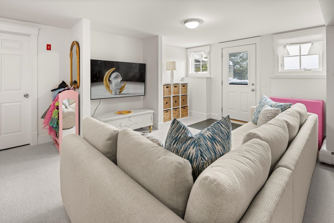
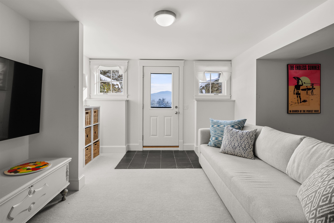
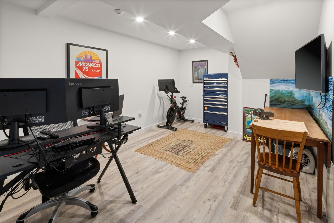
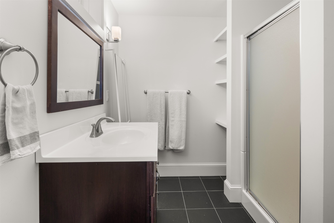
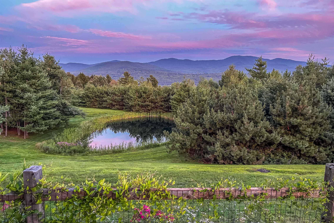
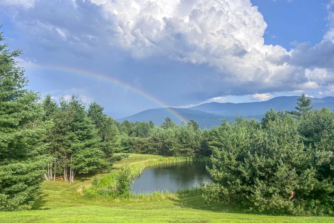
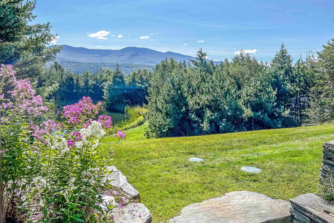
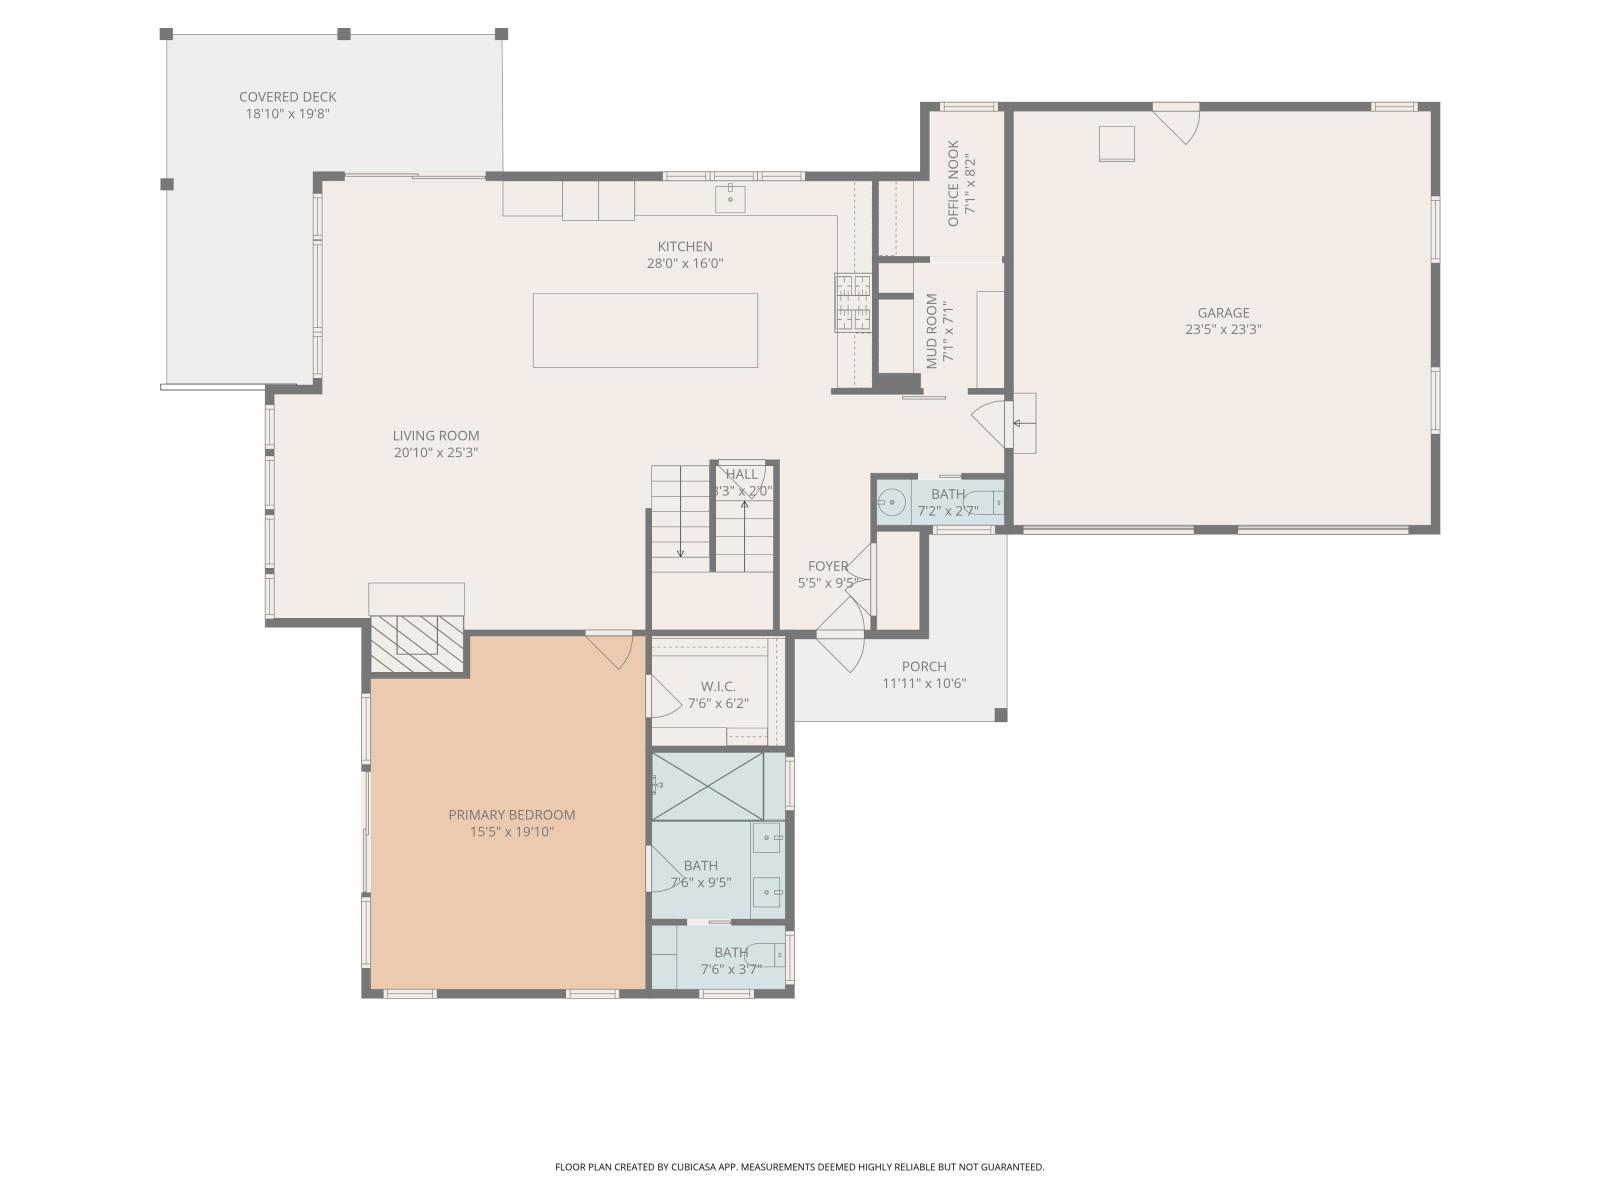
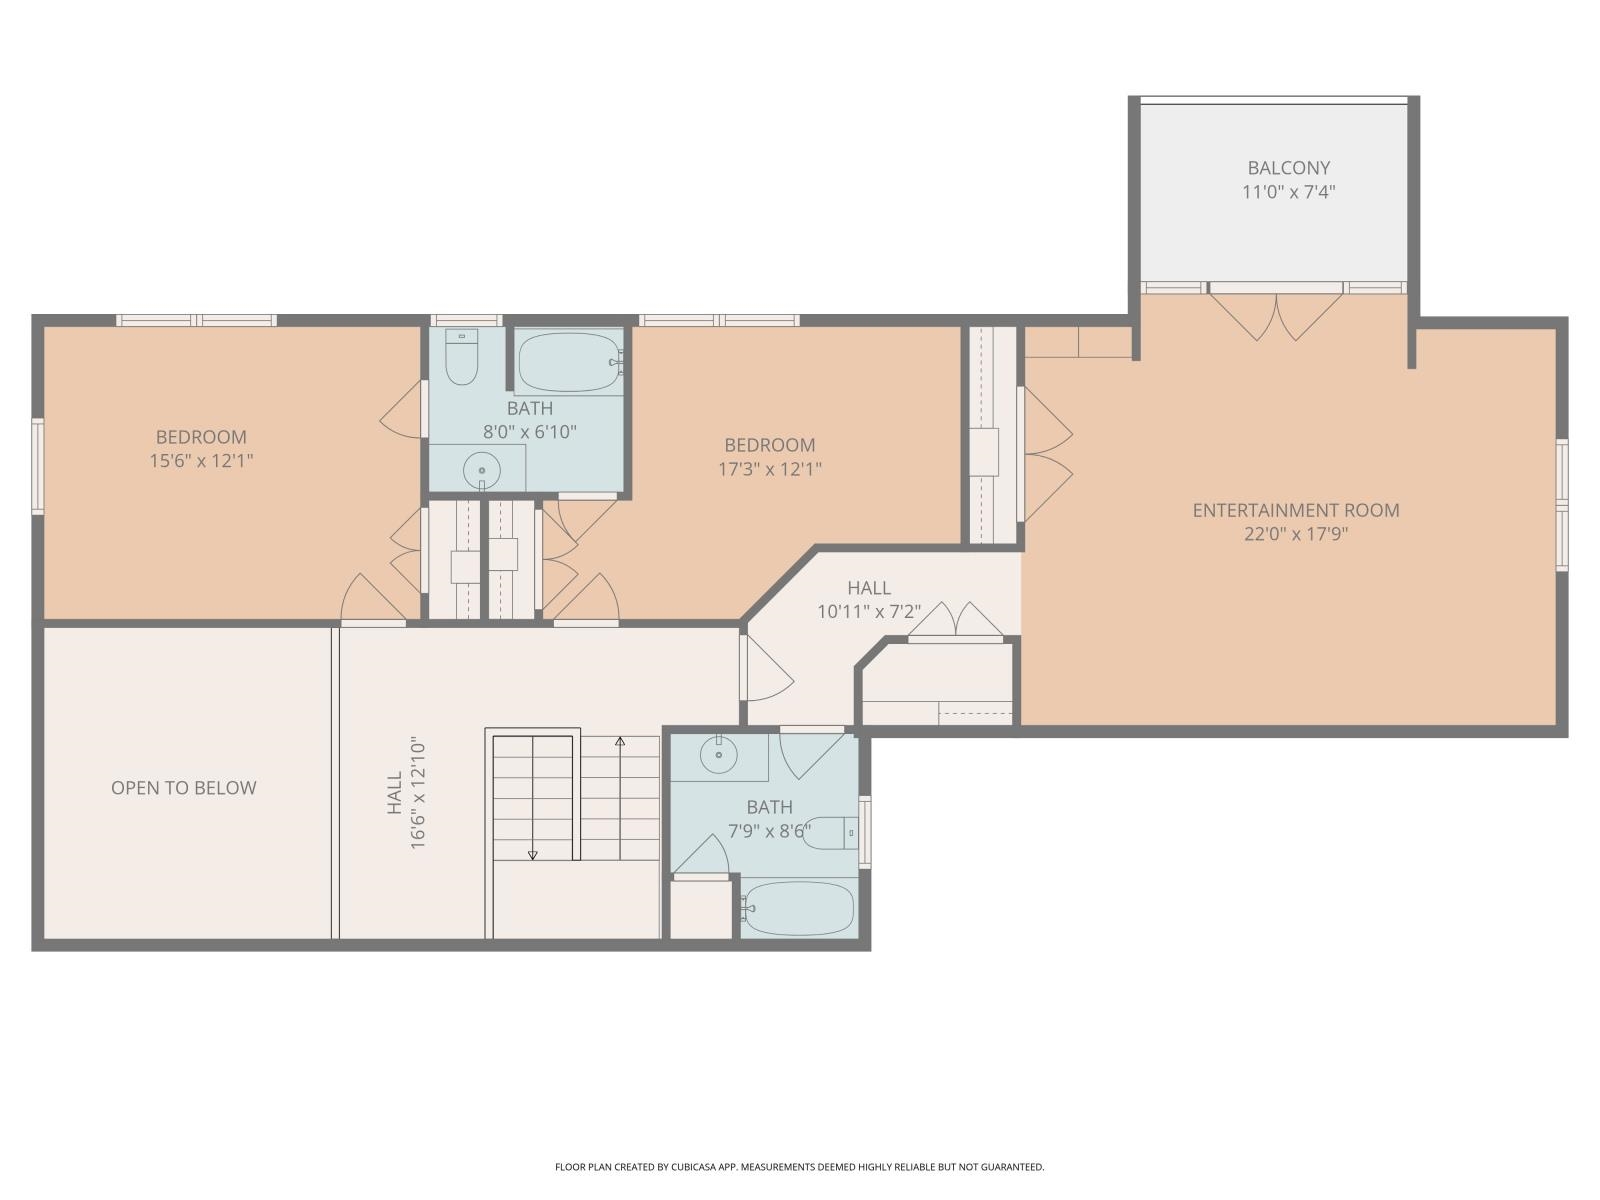
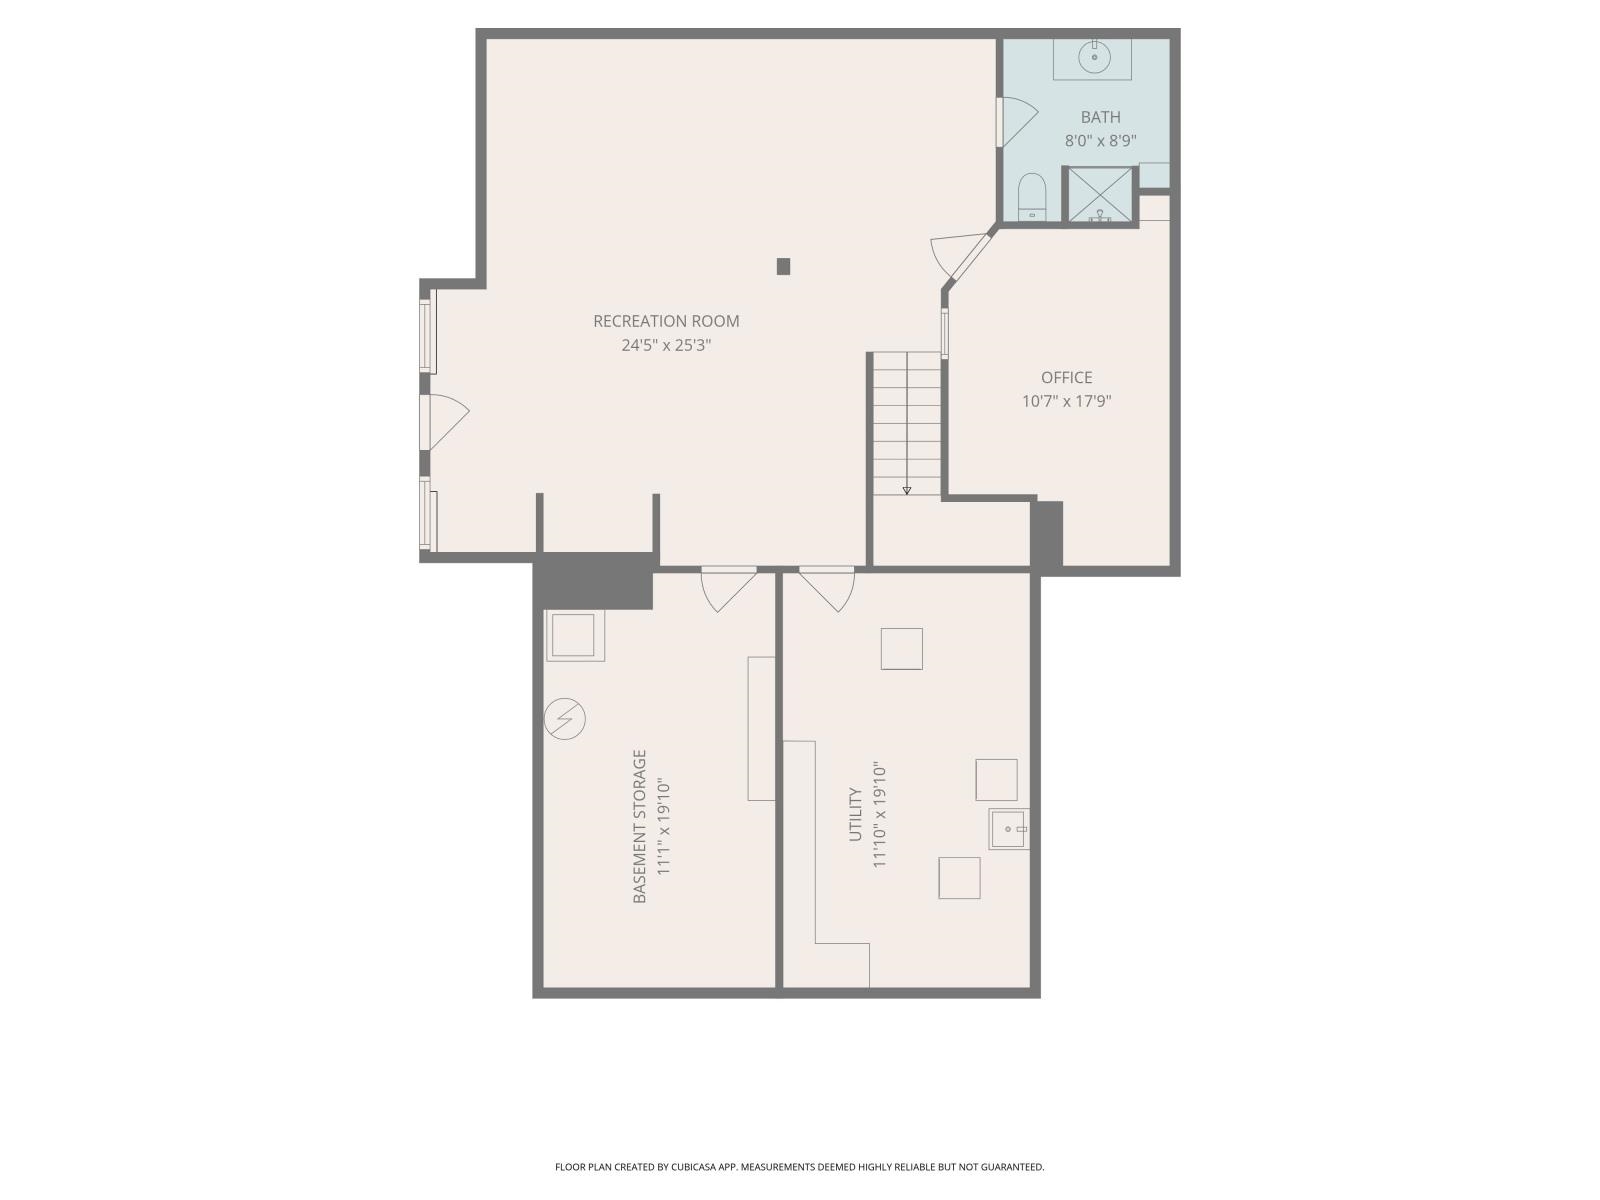
Perched in the sought-after Stowe Club community, this exceptional turn-key residence captures the essence of effortless mountain living. Located just minutes from the village, the Mountain Road and Stowe Mountain Resort and set on a private, low maintenance 1/2 acre, this home enjoys stunning unobstructed views of the Worcester Mountain Range. Built in 2004 and meticulously renovated, it blends modern luxury with timeless design. A soaring great room anchors the main level, where cathedral ceilings and floor-to-ceiling windows create a dramatic backdrop of mountain scenery and natural light. The newly designed chef's kitchen is a showpiece, featuring state-of-the-art appliances and custom cabinetry; providing an elegant flow that's ideal for gathering and entertaining. A built-in sound system enhances the experience throughout the main living spaces. With 4 bedrooms, 4.5 baths, a home office and a fully finished walkout lower level with a kids' zone and built-in rock climbing wall. The property's outdoor area also includes a well maintained flat yard with dedicated entertaining space and a newly installed flagstone patio and wrap around deck; inviting seamless indoor/outdoor living. Additional features include a heated garage, renovated primary bedroom and bathroom and thoughtful upgrades throughout. Whether you're looking for a full-time residence or a relaxing getaway, this property offers the best of both worlds in one of Stowe's most desirable communities.

Share Property

Location

17 Hunger Lane, Stowe, VT 05672

Status

Sold
Shauna Larson

Shauna Larson

TITLE

Sales Associate | Realtor®

Stowe

Search homes for sale in Stowe, VT including luxury homes, condos, historic homes, and more with Carlson Real Estate Group.

360 Virtual Tour

Take a tour of this property

Property Amenities

Interior
Laundry room Basement Laundry, 1st Floor Laundry
Fireplace 1 Fireplace
Total Bedrooms: 4
Half Bathrooms: 1
Three-Quarter Bathrooms: 2
Full Bathrooms: 2
Other Interior Features Surround Sound Wiring, Vaulted Ceiling, Walk-in Closet, Kitchen Island, Ceiling Fan, Cathedral Ceiling
Area & Lot
Total area 4,137 Sq.Ft.
Lot Area 0.38 Acres
Living area 3,722 Sq.Ft.
MLS® ID 5071356
Year Built 2004
School District Stowe School District
High School Stowe Middle/High School
Middle School Stowe Middle/High School
Elementary School Stowe Elementary School
View Description Pond,Mountain View
Type Residential
Status Sold
Exterior
Stories 2
Air conditioning Central AC
Heat type Propane, Oil, Baseboard, Hot Water, Multi Zone, Radiant Floor, Wall Units
Garage Space 2.0
Sewer Community, Existing Leach Field
Lot Features Level
Roof Architectural Shingle
Finance
Sales Price $2,100,000
HOA Fees $5,200 yearly
Real Estate Tax $23,296 yearly

Work With Karen

If you’re looking for the largest selection of real estate available in our area, you’ve come to the right place and we’re here to help you.
Follow Me On Instagram